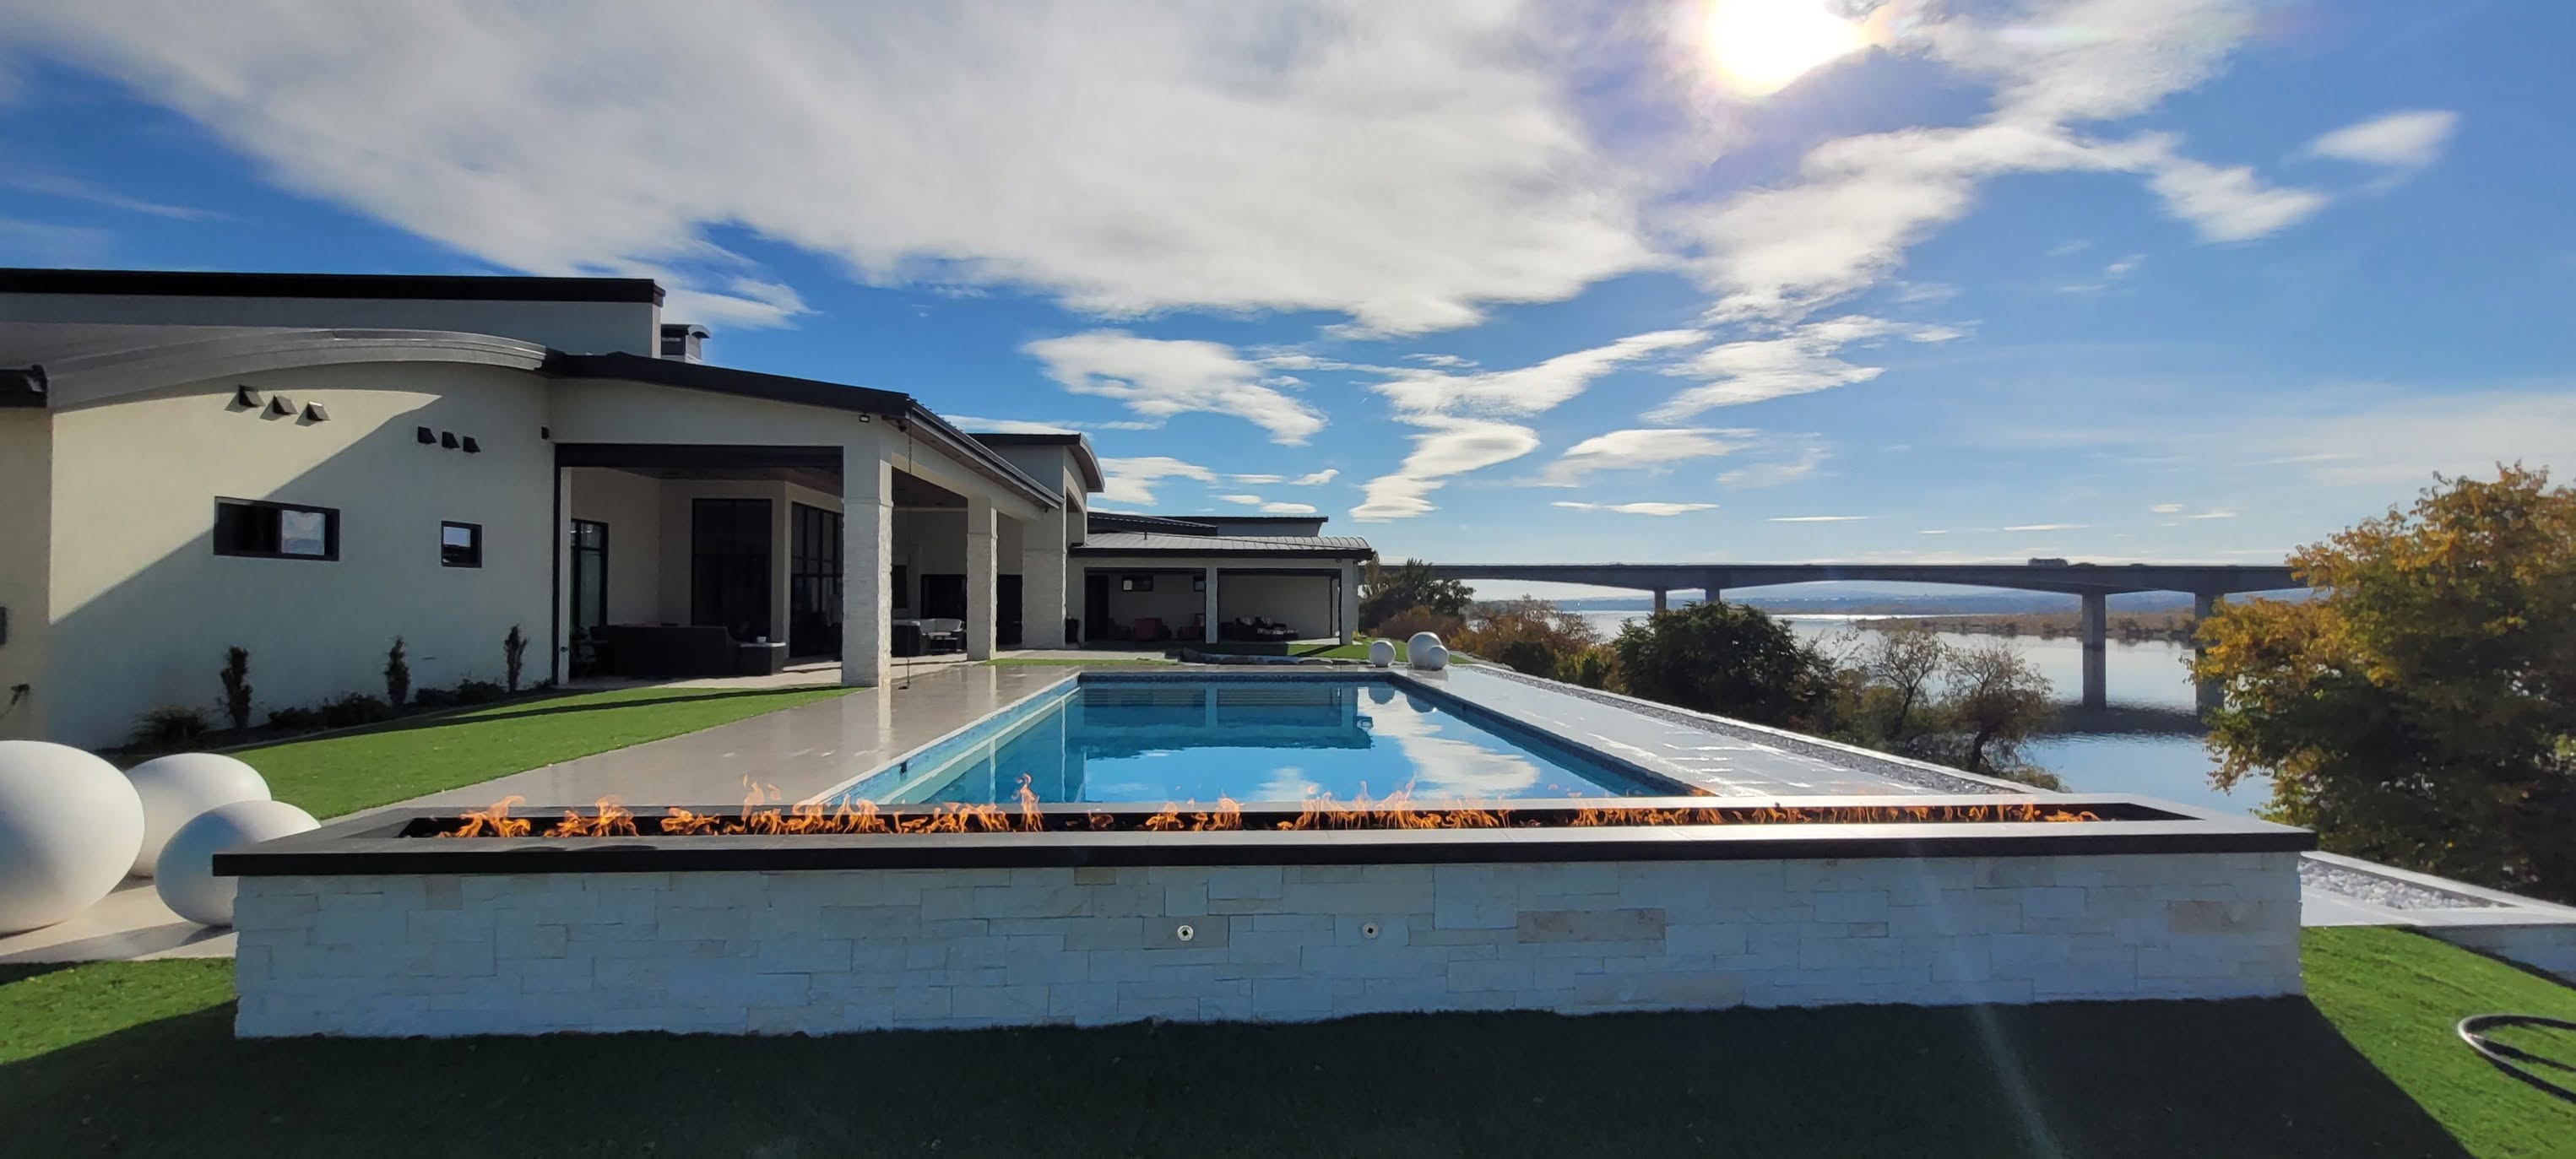
Phase one: consultation and site walk
Everything starts on the property. We walk the site, hear the vision, and shape a direction that fits what is actually there. That sounds simple, and it is the phase that determines whether the finished pool feels inevitable or imposed.
What we are reading on that walk is grade and drainage, sun and shade across the day, prevailing wind, the view lines from inside the house, access for equipment, the position of utilities and septic, and setbacks from property lines and structures. We are also listening for how the family expects to use the space: swimming, therapy, entertaining, or simply the view from the kitchen window.
Owners often arrive with a shape in mind. We usually spend this conversation working backwards from use and site instead, because the shape is a consequence of those things rather than a starting point.
Phase two: design and material selection
Design turns the site walk into something specific. Layout, elevations, water plane, deck geometry, structures, and the relationship between pool, spa, and outdoor living space all resolve here, generally across several rounds of revision.
Material selection happens alongside it and deserves more time than owners expect. Tile palette, coping, deck surface, and lighting are chosen against the existing architecture and landscape so the finished space reads as original to the property. Samples go on site, in daylight, against the actual house, because tile looks different everywhere.
This is also the phase where equipment strategy is decided: pump and filtration sizing, heating approach, cover system, and the extent of automation. Those choices shape the plumbing layout, so they need to be settled before engineering rather than after.
Phase three: engineering and geotechnical work
Washington building departments require engineered plans for a structure like this, and the engineering follows the site rather than a template. Shell thickness, reinforcing, footing design, and retaining structures are all calculated against real loads.
On sloped or questionable ground, a geotechnical investigation comes first. That means test pits or borings, soil classification, and a report that establishes bearing capacity and drainage behavior. Washington gives us an unusually wide range of conditions within short distances: glacial till near Chelan, loess in the Walla Walla Valley, caliche and sand in the Columbia Basin, basalt around Spokane. A structural decision made without that information is a guess.
Where a pool sits on a hillside, the retaining structure and the shell are engineered together as one system. Where the water table is high, drainage and hydrostatic relief are designed in. This is the least visible phase of the whole project and the one that determines whether the pool is still holding its geometry in forty years.
Phase four: permitting
Permitting varies considerably between jurisdictions in Washington, and it is the phase least under anyone's control. A city with a dedicated plans desk may turn a complete submittal around quickly. A county reviewing seasonally, or a property inside a shoreline or critical area designation, can take considerably longer.
Typical requirements include a building permit with engineered plans, electrical permits, and barrier or fencing compliance under the state building code. Shoreline properties, steep slope designations, and septic proximity can each add a layer of review. Homeowner association approval, where it applies, runs parallel and on its own schedule.
We handle the submittals and carry the correspondence, and we would rather give an owner an honest range than an optimistic date. The most useful thing to understand is that permitting time is not construction time, and a complete, well-engineered submittal is the single best way to keep it short.
Phase five: construction
Construction runs in a fixed sequence, and each step gates the next. Layout and excavation come first, then steel and plumbing rough-in, then inspection, then the shell. Our shells are built at ten inches thick with half inch rebar at ten inches on center each way and then cured properly, because a rushed cure undermines everything set on top of it.
Waterproofing follows, two full coats over the cured shell. Then tile, which is the slowest and most skilled phase of the build and the one that should never be hurried. Coping, decking, and any surrounding structures follow, then equipment set, electrical, startup, and water balancing.
Weather matters in Washington. Concrete work and tile setting are both temperature sensitive, and a winter cold snap or a run of heavy rain will move a schedule. We would rather hold a phase than compromise it.
Throughout, one dedicated crew stays with the project rather than rotating subcontractor teams through the site, and weekly updates with photographs go out so the owner can follow the work whether they are standing on the deck or three hours away.
Phase six: handoff and long-term care
The final walk-through covers the equipment pad in detail: what each valve does, how the automation is configured, how the cover operates, how to read and adjust water chemistry, and what the seasonal routine looks like for that specific property.
Startup chemistry takes a few weeks to settle on any new pool, and we stay involved through that period. After that, we service the pools we build. A pool designed to last fifty years should have the same builder available to look at it in year twenty, which is the practical meaning of building it once and building it right.